

At Nikunj Sharma Design Studio, we specialise in delivering cutting-edge commercial design services tailored to meet the unique needs of offices and export houses. Whether you're starting a new venture or looking to revamp your existing commercial space, our team of experienced designers is committed to adding creativity to transform functionality in your business environment into a visually stunning and highly functional space, inspiring, and aesthetically pleasing environments that enhance productivity and leave a lasting impression on clients and employees alike.
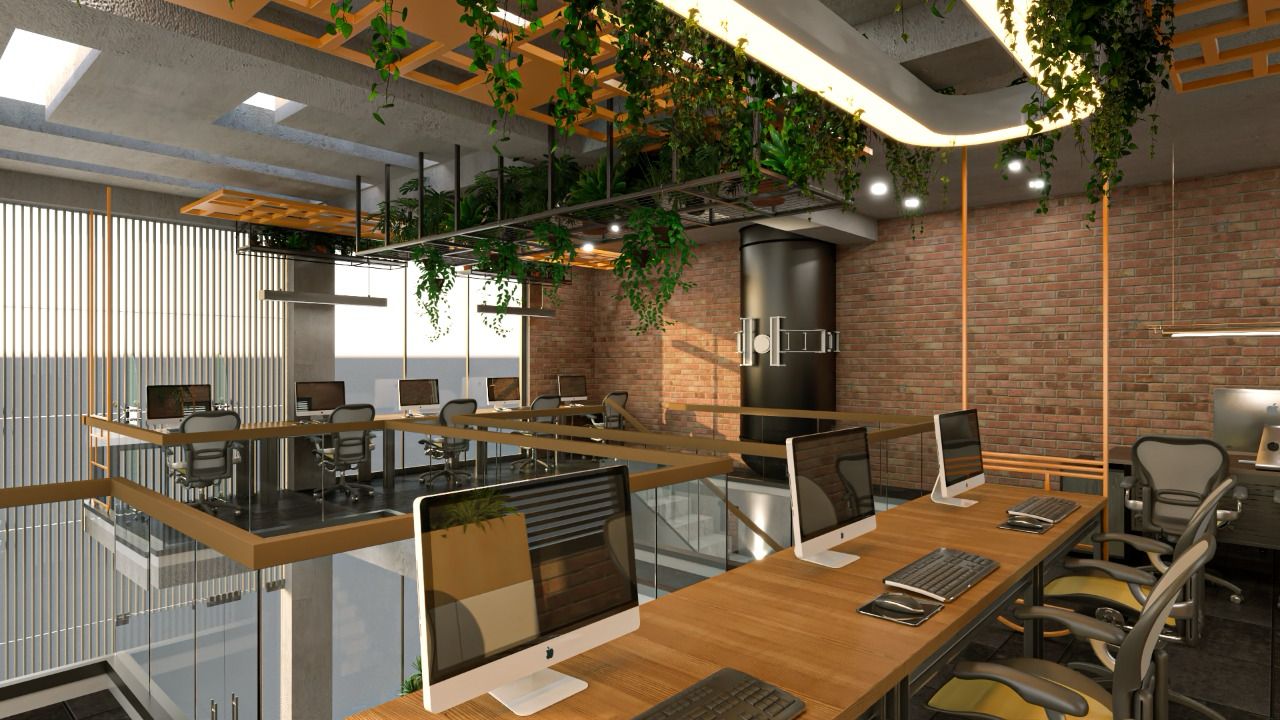
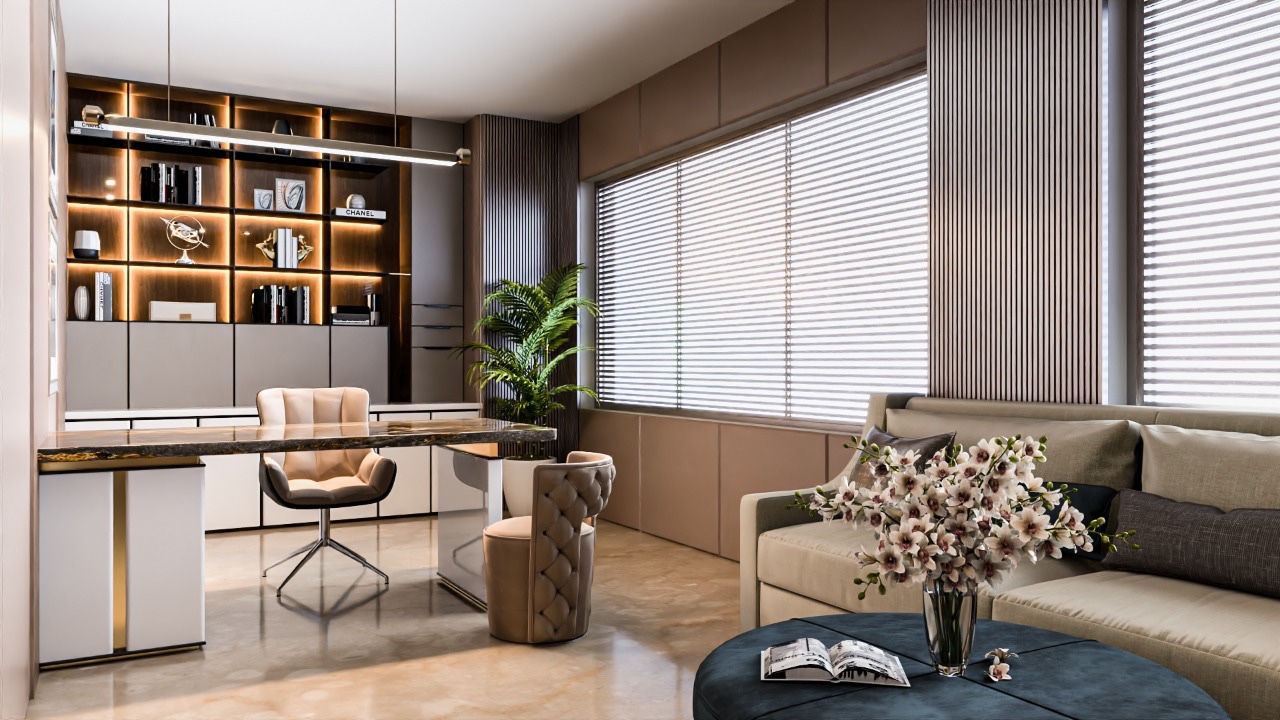
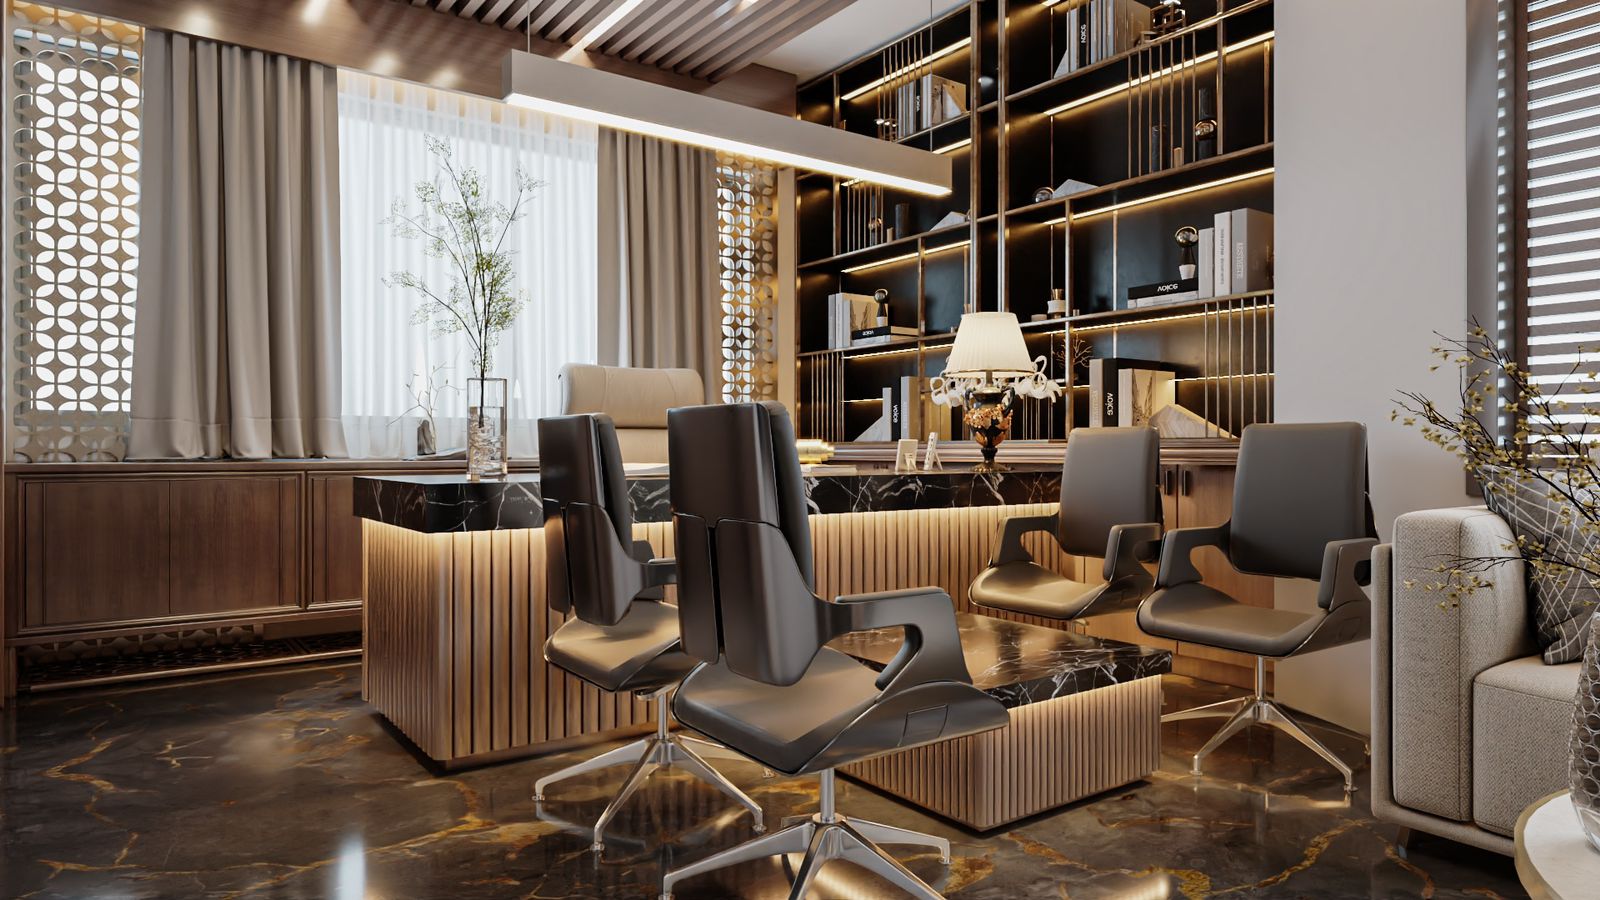
Your office space is more than just a place to work; it's a reflection of your brand and a key factor in employee satisfaction. Our office design services focus on creating dynamic, collaborative, and efficient workspaces. Whether you're looking to revamp an existing office or design a new one from the ground up, we work closely with you to understand your vision, company culture, and workflow. From open-concept layouts to private workstations, we ensure that every element aligns with your business objectives.
Our Office Design Services Include:
❋ Space Planning and Layout Optimization
❋ Custom Furniture Design
❋ Lighting Solutions for Productivity
❋ Brand Integration and Corporate Identity
❋ Ergonomic Design for Employee
❋ Sustainable and Eco-Friendly Design
❋ Technology Integration with Advanced
Export houses play a pivotal role in global trade, and a well-designed space can significantly impact efficiency and client relationships. Our design experts specialise in creating export house environments that seamlessly blend functionality with sophistication. From the layout of production floors to the design of meeting rooms and executive offices, we pay attention to every detail to ensure a cohesive and professional atmosphere.
Our Export House Design Services Include:
❋ Efficient Factory Floor Planning
❋ Customised Storage and Logistics
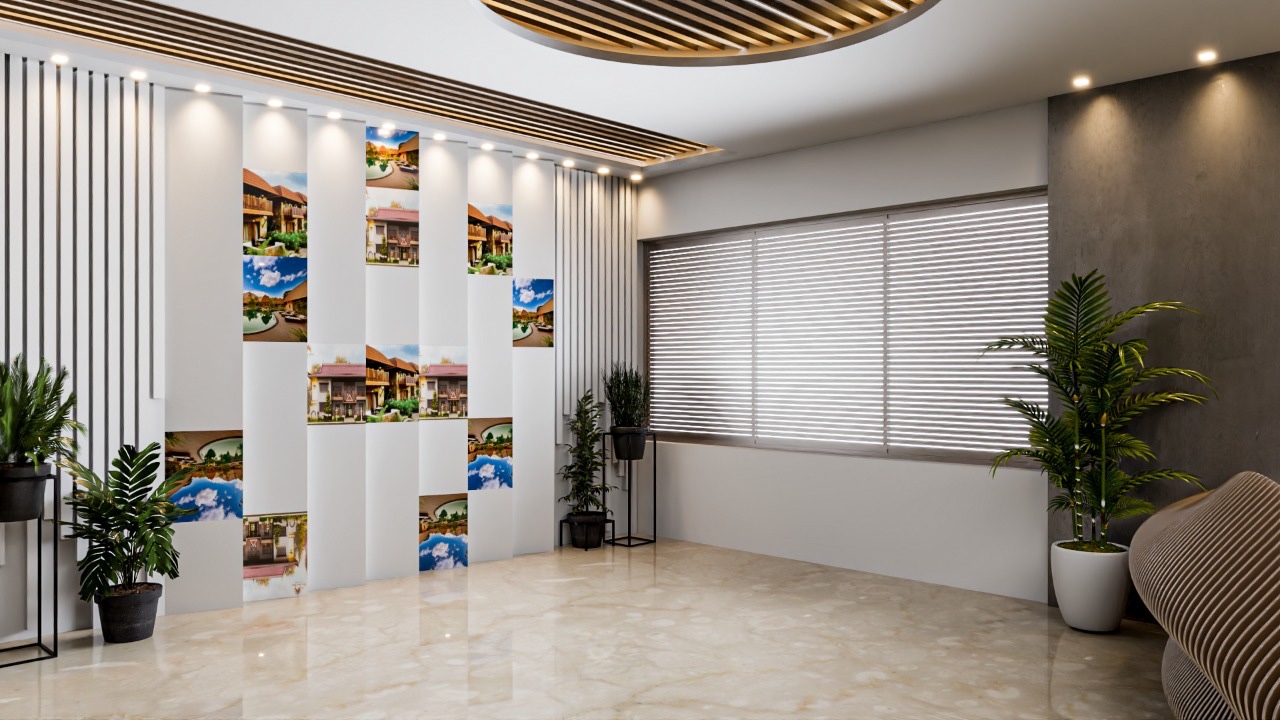
❋ Reception and Client Meeting Area Design
❋ Executive Office Layout and Design
❋ Safety Compliance with Industry
❋ Branding and Visual Identity Integration
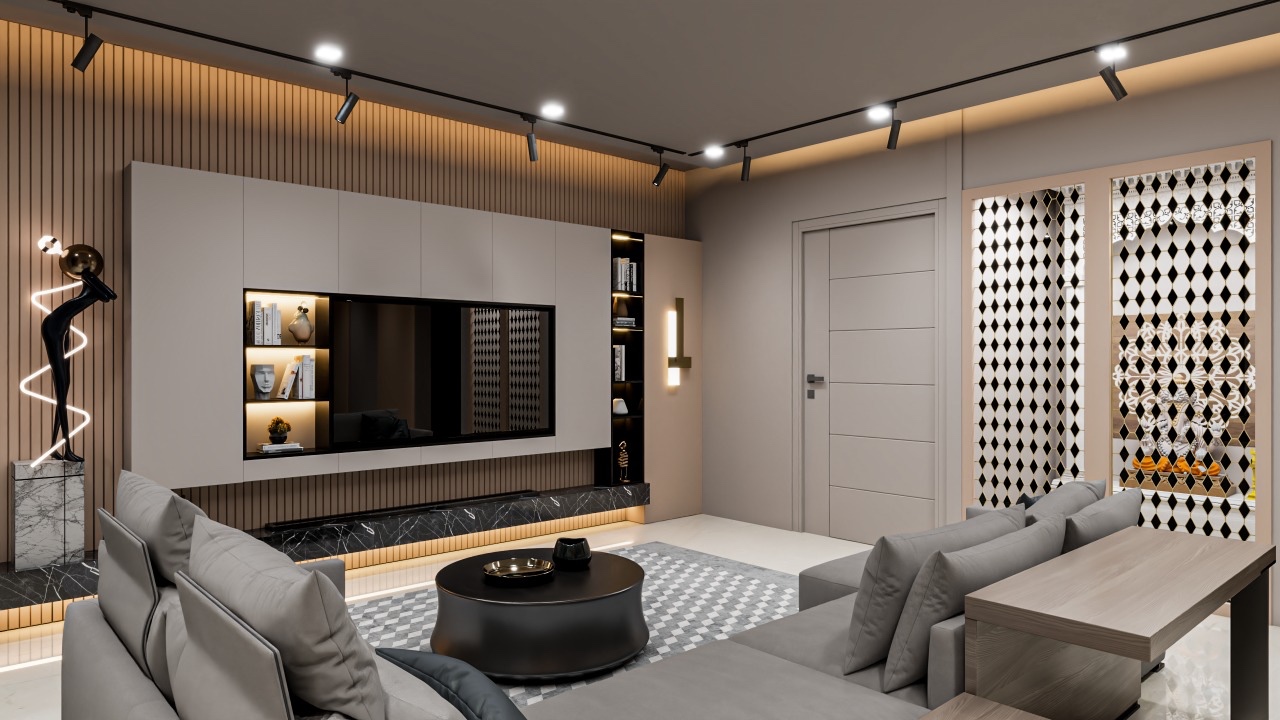
Initiate a meeting to understand the client's business
Initiate a meeting to understand the client's business, goals, and vision for the space. and discuss specific requirements, such as functionality, branding, and any unique features to gather initial information about the project.
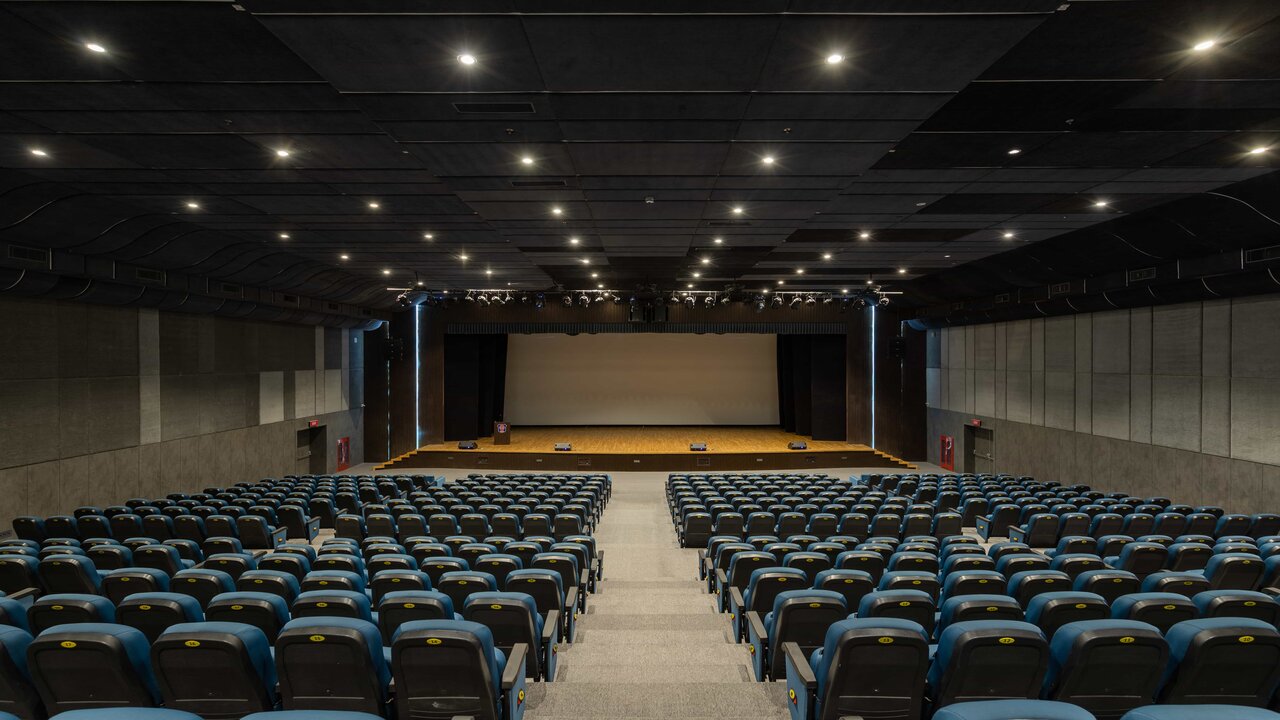
Conduct a thorough on-site analysis to understand
Conduct a thorough on-site analysis to understand the physical space and its constraints.Take note of architectural features, natural light, and existing infrastructure.
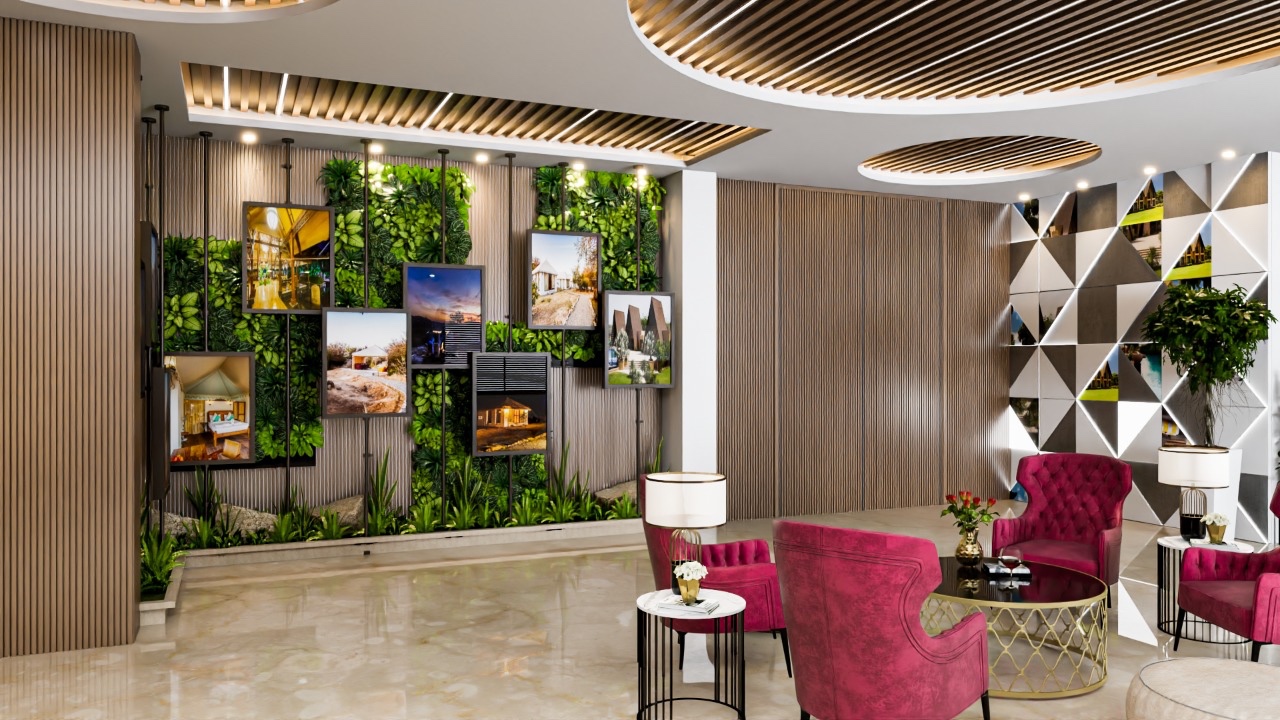
Analyse the workflow and spatial needs of the commercial space
Analyse the workflow and spatial needs of the commercial space.Develop a space plan that optimises efficiency and supports the intended use of each area.Choose appropriate furniture, fixtures, and equipment,
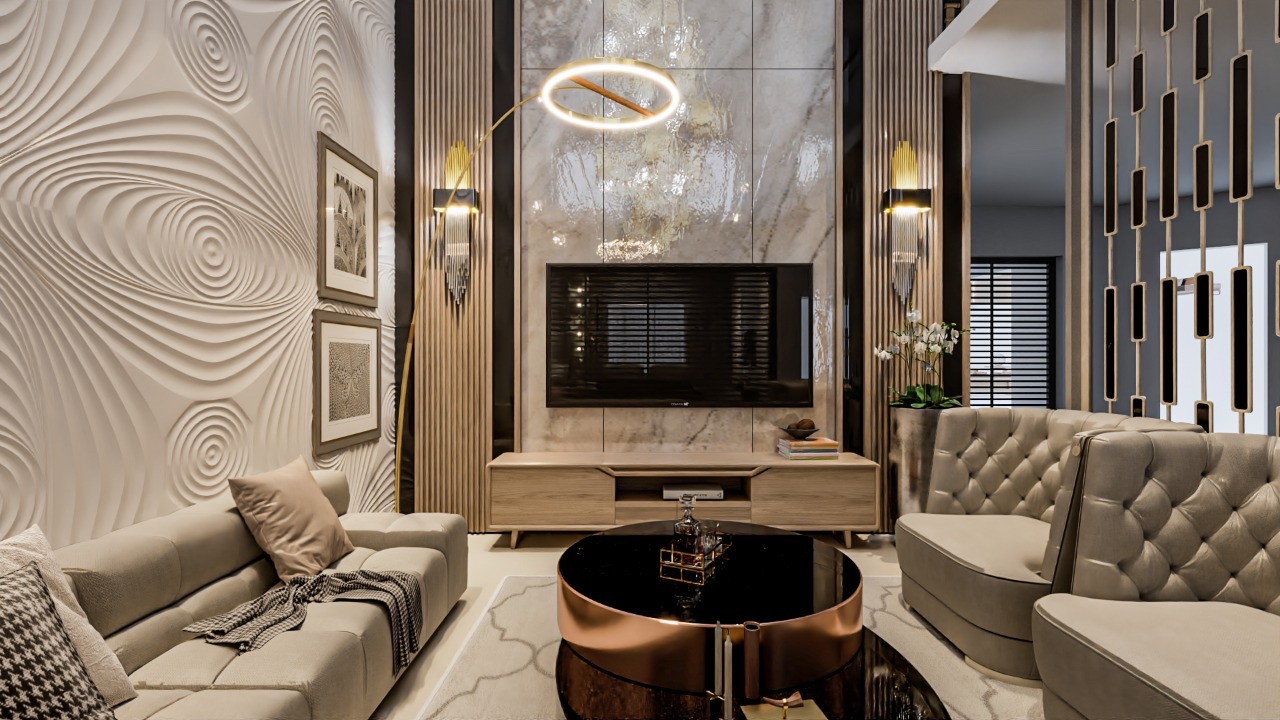
Develop detailed floor plans, elevations, and 3D renderings
Develop detailed floor plans, elevations, and 3D renderings to illustrate the design concept.Specify materials, colors, finishes, and lighting details.
Prepare detailed construction documents for contractors
Prepare detailed construction documents for contractors, including drawings and specifications.Specify materials, dimensions, and installation guidelines.Work with team members to provide accurate cost estimates for the project.
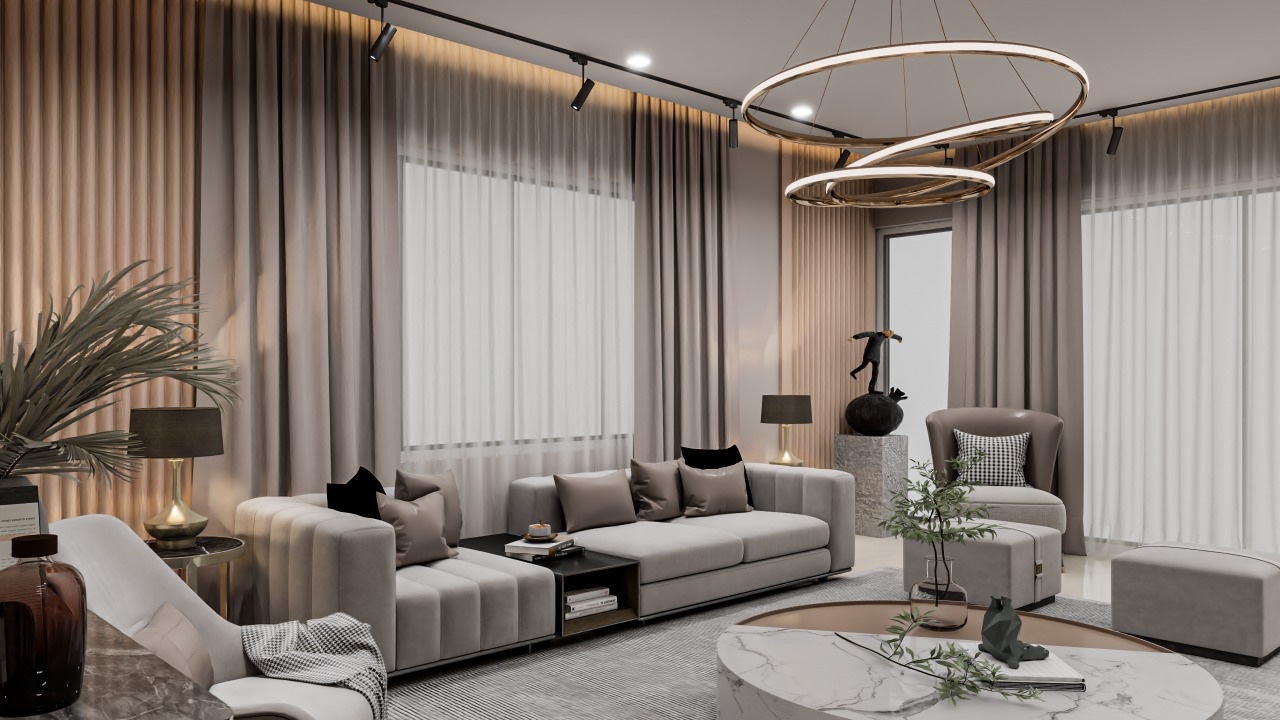
Oversee the execution of the design plan, coordinating contractors
Oversee the execution of the design plan, coordinating contractors and ensuring the seamless transition from concept to reality.Supervise the installation of furnishings and fixtures, paying attention to detail and maintaining design integrity for the finished space.